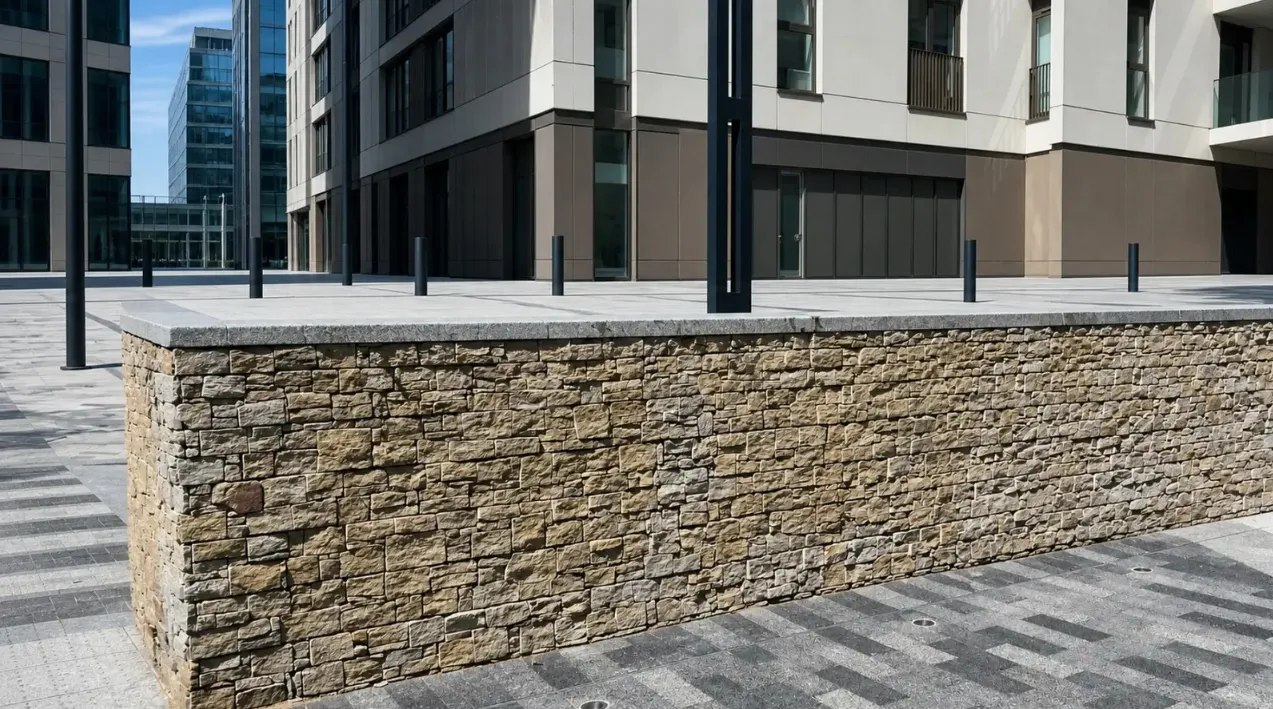
Stone cladding has become a widely used way to introduce the appearance, texture and mineral variation of natural stone to exterior walls without constructing an entire wall from full-depth masonry. For homeowners, landscapers, architects and contractors, modern cladding systems make it possible to create strongly textured garden walls, entrance features, extensions and façades while keeping the wall build-up more manageable than traditional solid stone construction.
Within this category, stone cladding Z panels are particularly popular because several individual stone pieces are assembled into a staggered panel. The interlocking Z-shaped profile helps break up obvious vertical joints and creates the appearance of individually laid pieces of natural stone.
What Is Stone Wall Cladding?
Stone wall cladding is a facing system in which natural stone is applied to an existing or purpose-built wall structure. The cladding provides the visible finish, while the structural wall behind it carries the primary building load.
This distinction is important. Stone cladding should not automatically be treated as traditional load-bearing stone masonry. Instead, it forms part of a wall system that can include the substrate, adhesive or fixing system, backing material, joints and supporting construction.
The broader natural stone wall cladding category includes different stone types, panel formats, colours, textures and backing systems suitable for a wide range of decorative and architectural applications.
Why Is Natural Stone Cladding Popular?
The main appeal of natural stone cladding is visual authenticity. Each piece of stone has its own mineral pattern, surface texture and colour variation, so the completed wall does not have the repeated appearance sometimes associated with manufactured imitation stone.
Natural Texture
Split and naturally textured stone surfaces create depth across the face of the wall. Projecting pieces cast shadows, while recessed sections make the surface appear more three-dimensional.
Variation Between Individual Pieces
Natural stone is not manufactured to a perfectly uniform colour. Differences in tone, mineral markings and texture are expected and contribute to the character of the finished installation.
Compatibility with Different Architectural Styles
Stone cladding can be used with both traditional and contemporary buildings. Warm gold, brown and buff stones tend to complement traditional brickwork and landscaping, while black, grey and blue-grey stones are frequently combined with render, glass, anthracite windows and modern paving.
How Do Stone Cladding Z Panels Work?
A Z panel consists of multiple smaller pieces of natural stone assembled into a larger modular unit. Instead of installing every small stone separately, the installer fixes the complete panel to the prepared wall.
The ends of the panel are staggered rather than forming one straight vertical line. When neighbouring panels are installed together, this Z-shaped arrangement helps disguise the joints between panels.
Key Characteristics of Z Panels
- Multiple natural stone pieces are combined into one panel.
- The staggered ends help reduce continuous vertical joints.
- Different stone depths create a three-dimensional wall surface.
- Panels can generally be installed more efficiently than loose individual slips.
- Natural variation remains visible across the completed wall.
The result is intended to resemble individually laid stacked stone while using a more organised modular format.
Where Can Exterior Stone Cladding Be Used?
Exterior stone cladding is now used across many different residential and landscaping applications. It does not need to cover an entire building to have a strong visual effect.
Garden Walls
Garden walls are among the most common applications. Natural stone can soften the appearance of concrete blockwork and provide a visual connection between planting, paving and surrounding landscaping.
House Entrances
Cladding around a front entrance can create an architectural focal point without covering the whole elevation. Dark grey or black stone can produce a contemporary appearance, while warmer quartz, slate and gneiss colours can create a more traditional effect.
Extensions
Modern extensions often combine several materials, including render, glass, timber and stone. Stone cladding can be used on selected wall sections to introduce texture and differentiate the extension from the original building.
Outdoor Kitchens
Outdoor kitchens and barbecue areas increasingly use natural stone cladding around blockwork structures, islands and surrounding feature walls.
Entrance Pillars and Boundary Features
Columns, gates and boundary walls can use stone cladding to create a more substantial appearance while coordinating with the architecture of the property.
Natural Stone Cladding Versus Full-Depth Stone Masonry
Although the two can look similar from a distance, cladding and full-depth masonry are fundamentally different construction methods.
- Full-depth masonry uses substantial individual stone units as part of the wall construction.
- Stone cladding provides the visible stone surface over a supporting substrate or wall structure.
- Z panels organise several small stone pieces into modular sections for installation.
For many decorative garden and exterior projects, cladding makes it possible to achieve the visual character of natural stone without rebuilding the entire wall as traditional masonry.
Understanding Different Stone Cladding Backing Systems
Not every natural stone panel is constructed in exactly the same way. Different backing systems can be used to hold the individual stone pieces together and provide additional panel stability.
Mesh-Backed Stone Cladding
Mesh-backed stone cladding uses a mesh layer behind the individual stone pieces to help maintain the panel arrangement. The stone remains visually dominant from the front, while the backing assists with handling and installation.
This type of construction can be useful where a relatively straightforward panel format is required, but the wall substrate and fixing system must still be suitable for the weight and intended application of the cladding.
Cement-Backed Stone Cladding
cement-backed stone cladding uses a more rigid backing layer behind the natural stone pieces. The backing can provide additional structural integrity to the panel and may be considered where a more robust panel format is required.
The choice between different backing systems should therefore be based on the wall construction, panel weight, installation method, exposure and project requirements rather than appearance alone.
Choosing the Right Stone Colour
Colour has a major influence on how stone cladding interacts with the rest of a property. Natural stone should usually be selected in relation to surrounding materials rather than viewed in isolation.
Warm Stone Colours
Gold, cream, brown, buff and copper tones tend to create a warmer appearance. They often work well with brickwork, timber, planted gardens and traditional landscaping.
Grey and Blue-Grey Stone
Cooler stone colours are particularly compatible with contemporary buildings. Grey stone can complement anthracite window frames, pale render, concrete and modern porcelain paving.
Black and Charcoal Stone
Dark stone creates a strong architectural contrast and is often used around entrances, modern garden walls and commercial features.
Multicolour Natural Stone
Multicolour stone incorporates several mineral shades within the same wall. It can be particularly effective in garden settings where surrounding paving, planting and timber already introduce a variety of natural tones.
Why Natural Variation Matters
Natural stone cladding should not be expected to look identical from panel to panel. Differences in colour, veins, grain, mineral deposits, surface depth and texture are inherent characteristics of the material.
For this reason, installers will often benefit from viewing and mixing panels from different parts of the supplied quantity before fixing them permanently. This can help distribute stronger colour variation more naturally across the wall.
Preparing the Wall for Stone Cladding
The quality of the finished stone surface depends heavily on the wall behind it. A decorative cladding panel cannot compensate for an unstable, weak or unsuitable substrate.
The Substrate Should Be Stable
The supporting wall must be capable of carrying the dead load of the selected stone cladding system. Loose coatings, unstable surfaces and weak backgrounds should be addressed before installation.
The Surface Should Be Suitable for the Chosen Fixing Method
Different wall constructions may require different preparation and fixing strategies. Dense masonry, concrete block, rendered surfaces and framed wall systems should not automatically be treated in the same way.
Exterior Exposure Must Be Considered
External walls are exposed to rain, temperature changes, wind and freeze-thaw conditions. Materials used behind and around the stone therefore need to be suitable for exterior service.
Adhesive Fixing and Mechanical Support
Natural stone cladding panels can be relatively heavy, so installation should be approached as a building system rather than simply as decorative tiling.
On suitable lower-level applications, an appropriate exterior-grade adhesive system may form part of the installation. However, taller walls, heavier panels or particular substrate conditions may require mechanical support or additional restraint.
The correct method depends on the weight and construction of the panel, substrate, height, exposure and relevant project requirements. Manufacturer guidance and applicable building standards should therefore be considered before installation.
Why Panel Weight Matters
Natural stone is considerably heavier than many synthetic wall coverings. Weight influences several parts of the installation:
- The strength required from the supporting wall
- The suitability of the adhesive or fixing system
- The need for mechanical restraint
- The practical handling of individual panels
- The design of external wall details
This is one reason why a stone cladding system should be specified according to its actual construction and intended use rather than selected purely from photographs.
Creating a Natural-Looking Finished Wall
A successful stone cladding installation should generally avoid making the modular panel layout obvious.
Stagger the Panels
Z-shaped edges already help break up the joints, but the overall layout should still avoid creating repetitive patterns.
Mix Colour Variation
Where natural stone contains strong tonal variation, panels can be distributed across the wall so that darker, lighter and more colourful sections are not unintentionally concentrated in one area.
Plan Corners Carefully
External corners are visually prominent. Appropriate corner details can help create the impression that the stone continues around the wall rather than stopping abruptly at the edge.
Consider the Wall as a Whole
Individual pieces of natural stone may appear highly varied when inspected closely. The more useful judgement is usually how the colours and textures balance across the completed elevation.
Stone Cladding in Contemporary Exterior Design
One of the strongest trends in modern residential design is the selective use of natural materials rather than covering an entire property in one finish.
Stone cladding is often used alongside:
- White or grey render
- Anthracite aluminium windows
- Timber or composite cladding
- Glass doors and balustrades
- Porcelain paving
- Brick façades
- Metal architectural details
Using stone on selected sections can introduce texture without making the design visually heavy.
Stone Cladding in Garden Design
Landscape projects use stone cladding differently from building façades. In gardens, the wall often needs to connect visually with paving, planting, fencing and outdoor furniture.
Warm natural stones can complement planting and timber, while cooler grey or black stone can create a sharper modern contrast. Strongly textured stone is particularly effective where sunlight moves across the wall during the day because the changing shadows emphasise its three-dimensional structure.
Maintenance of Natural Stone Cladding
Maintenance requirements vary according to stone type, wall orientation and local exposure. Exterior stone can gradually collect atmospheric dirt, organic growth and weathering marks.
Routine maintenance should generally focus on gentle cleaning and inspection rather than aggressive treatment. Highly acidic cleaners should be avoided on acid-sensitive stone, and high-pressure cleaning should be approached carefully because excessive pressure can damage stone surfaces or joints.
Any sealer or surface treatment should also be checked for compatibility with the particular stone rather than assumed to be necessary for every type of natural stone cladding.
Common Stone Cladding Design Mistakes
Choosing Colour Without Considering the Building
A stone may look attractive by itself but clash with existing brick, render, paving or roof colours. The complete material palette should be considered together.
Treating Every Cladding Panel as the Same Product
Panel thickness, backing system, stone type, weight and fixing requirements can differ significantly. Similar-looking products are not necessarily technically interchangeable.
Ignoring Natural Variation
Expecting every panel to have exactly the same shade can lead to unrealistic expectations. Variation is one of the principal characteristics of genuine natural stone.
Underestimating the Importance of the Substrate
A premium stone finish still depends on a correctly prepared and structurally suitable wall behind it.
How to Choose a Stone Cladding System
Before selecting a product, it is useful to consider the project in a logical sequence.
- Location: Is the wall indoors or outdoors?
- Height: Is it a low garden wall or a taller building elevation?
- Substrate: What material is the cladding being fixed to?
- Weight: Can the wall and fixing system carry the selected panels?
- Colour: Does the stone complement the surrounding building and landscaping?
- Texture: Is a subtle or strongly three-dimensional appearance preferred?
- Backing system: Which panel construction is suitable for the intended installation?
- Exposure: What weather conditions will the wall experience?
Final Thoughts
Natural stone cladding offers a practical way to introduce genuine stone texture into exterior architecture and landscaping without relying on full-depth traditional masonry. Z panels in particular combine multiple pieces of natural stone into modular units that can create the visual effect of stacked stone while simplifying the panel layout.
The most successful installations consider more than appearance alone. Stone type, colour, backing construction, panel weight, substrate, exposure and fixing method all influence the final result. When these elements are properly coordinated, stone wall cladding can provide a distinctive architectural finish for garden walls, entrances, extensions, façades and other exterior features.